From drawing to building,
one team, one model
Over 200 projects in Najaf and across Iraq: villas and residential complexes, kindergartens, fuel stations, medical centers and stores. We design in full BIM and supervise construction through handover.
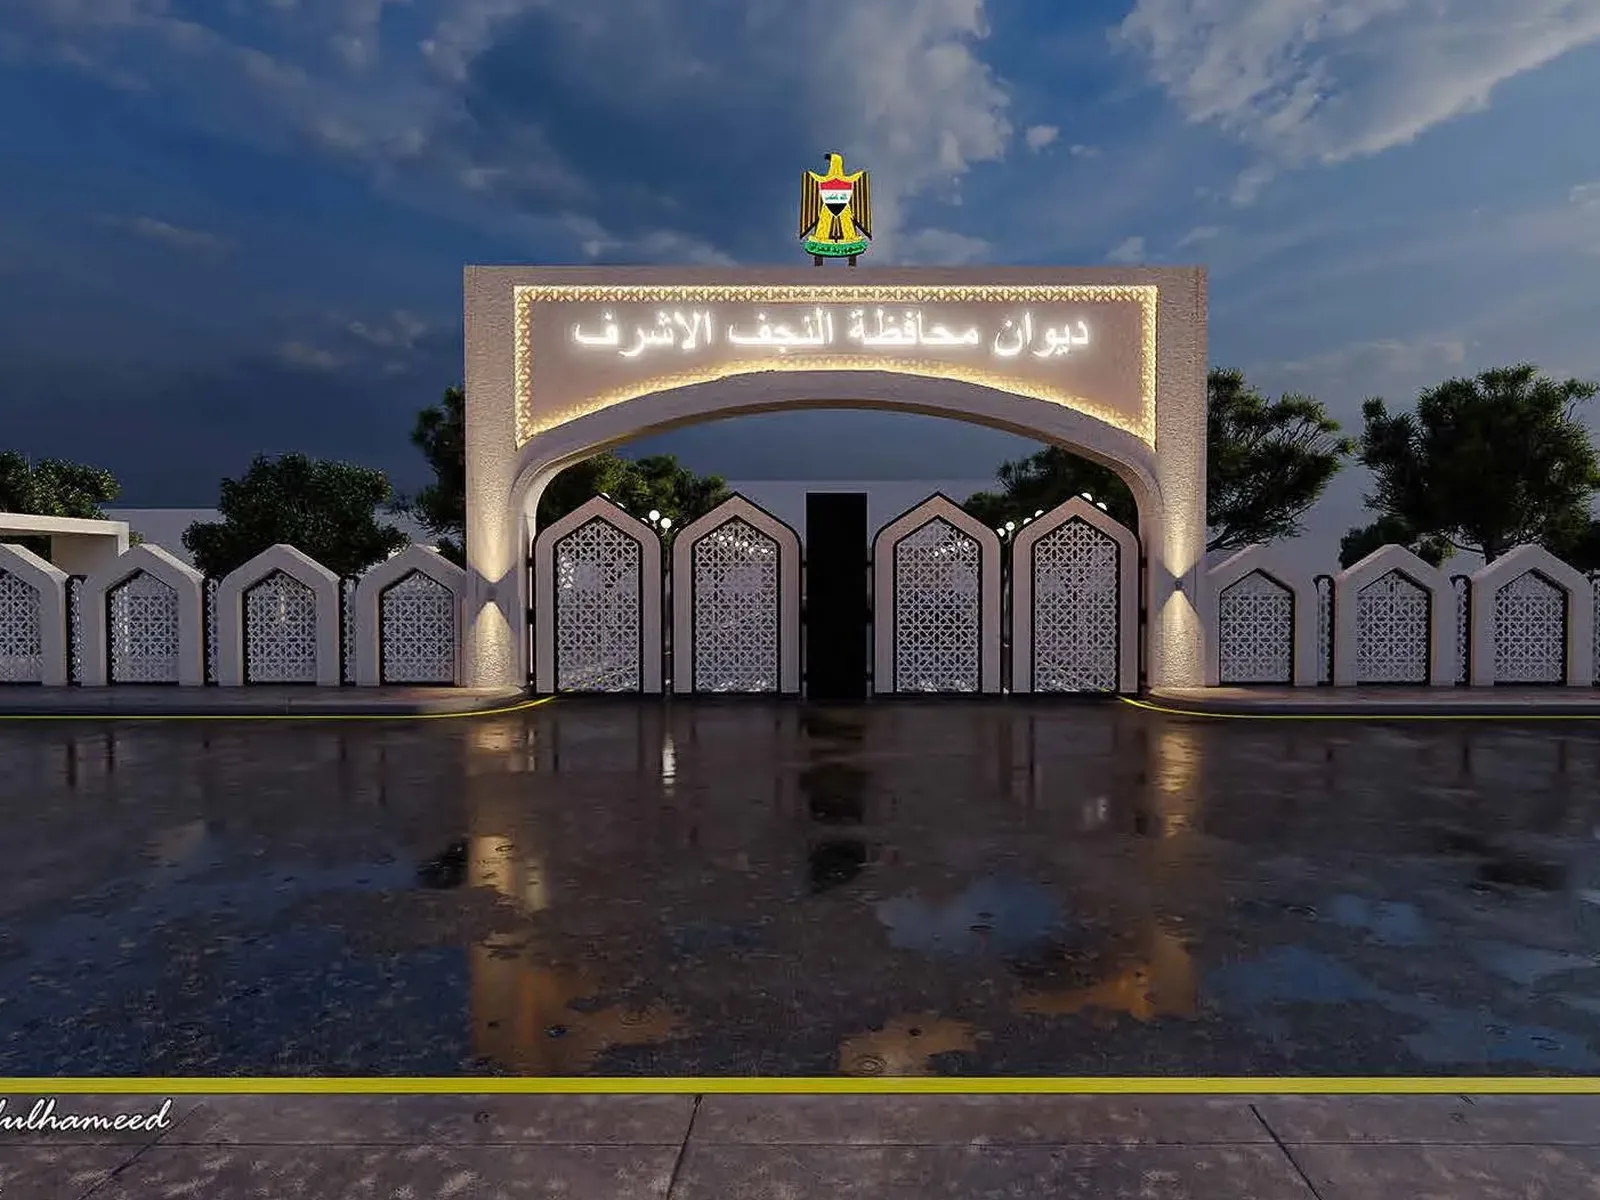
- Najaf Governorate office
- Al-Qaws Engineering Consultancy
- Madina Al-Moali Company
Category counts reflect projects published in the online portfolio.
Nine sectors, one body of experience
Pick the sector closest to your project to see similar work we've delivered.
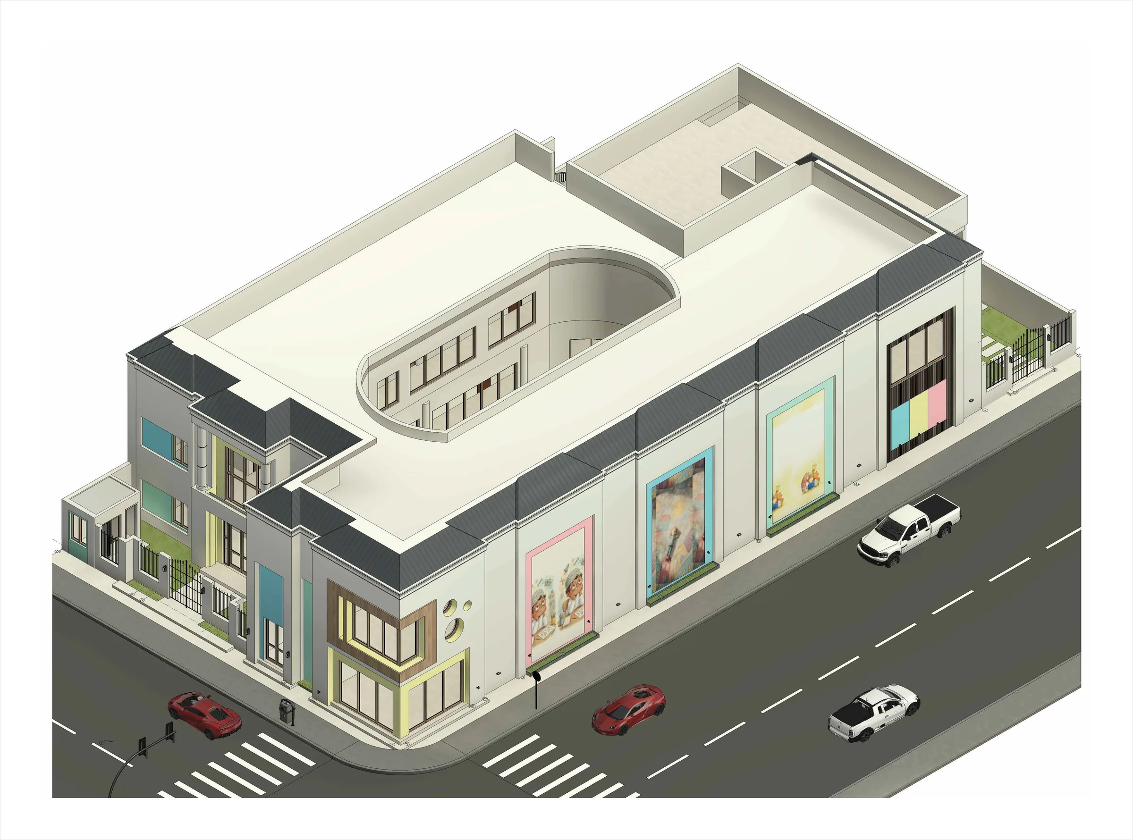
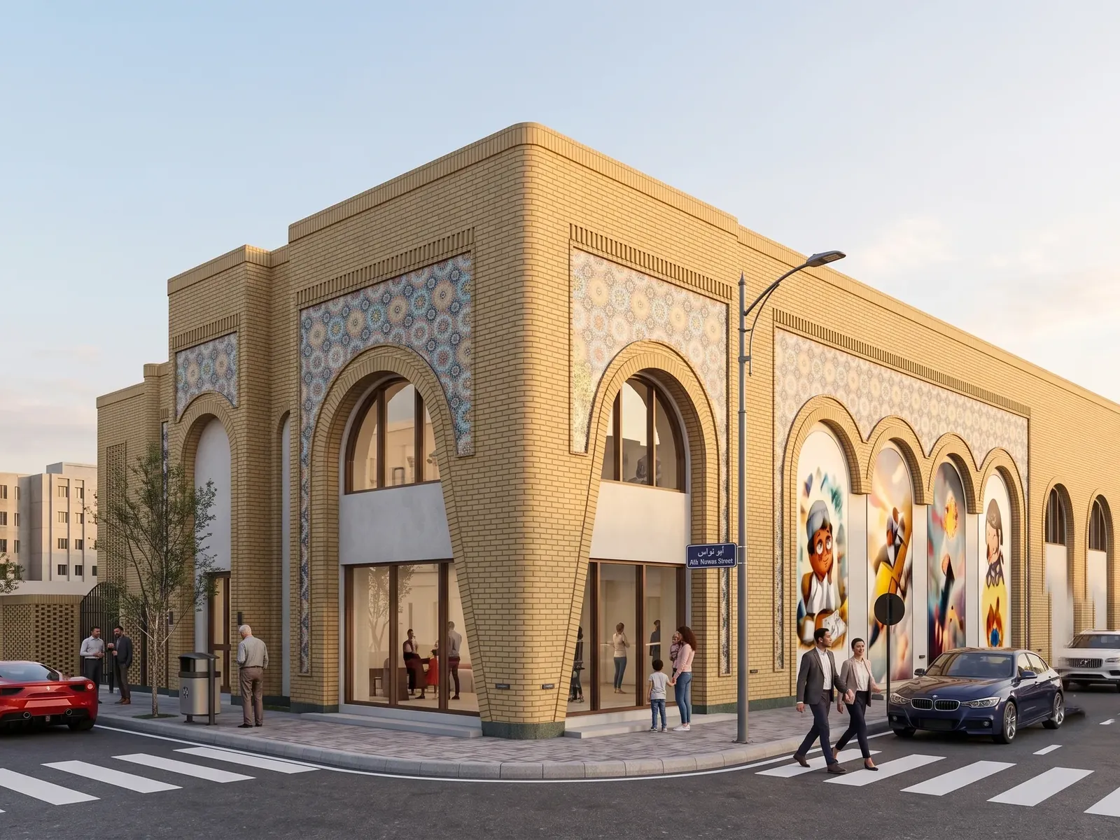
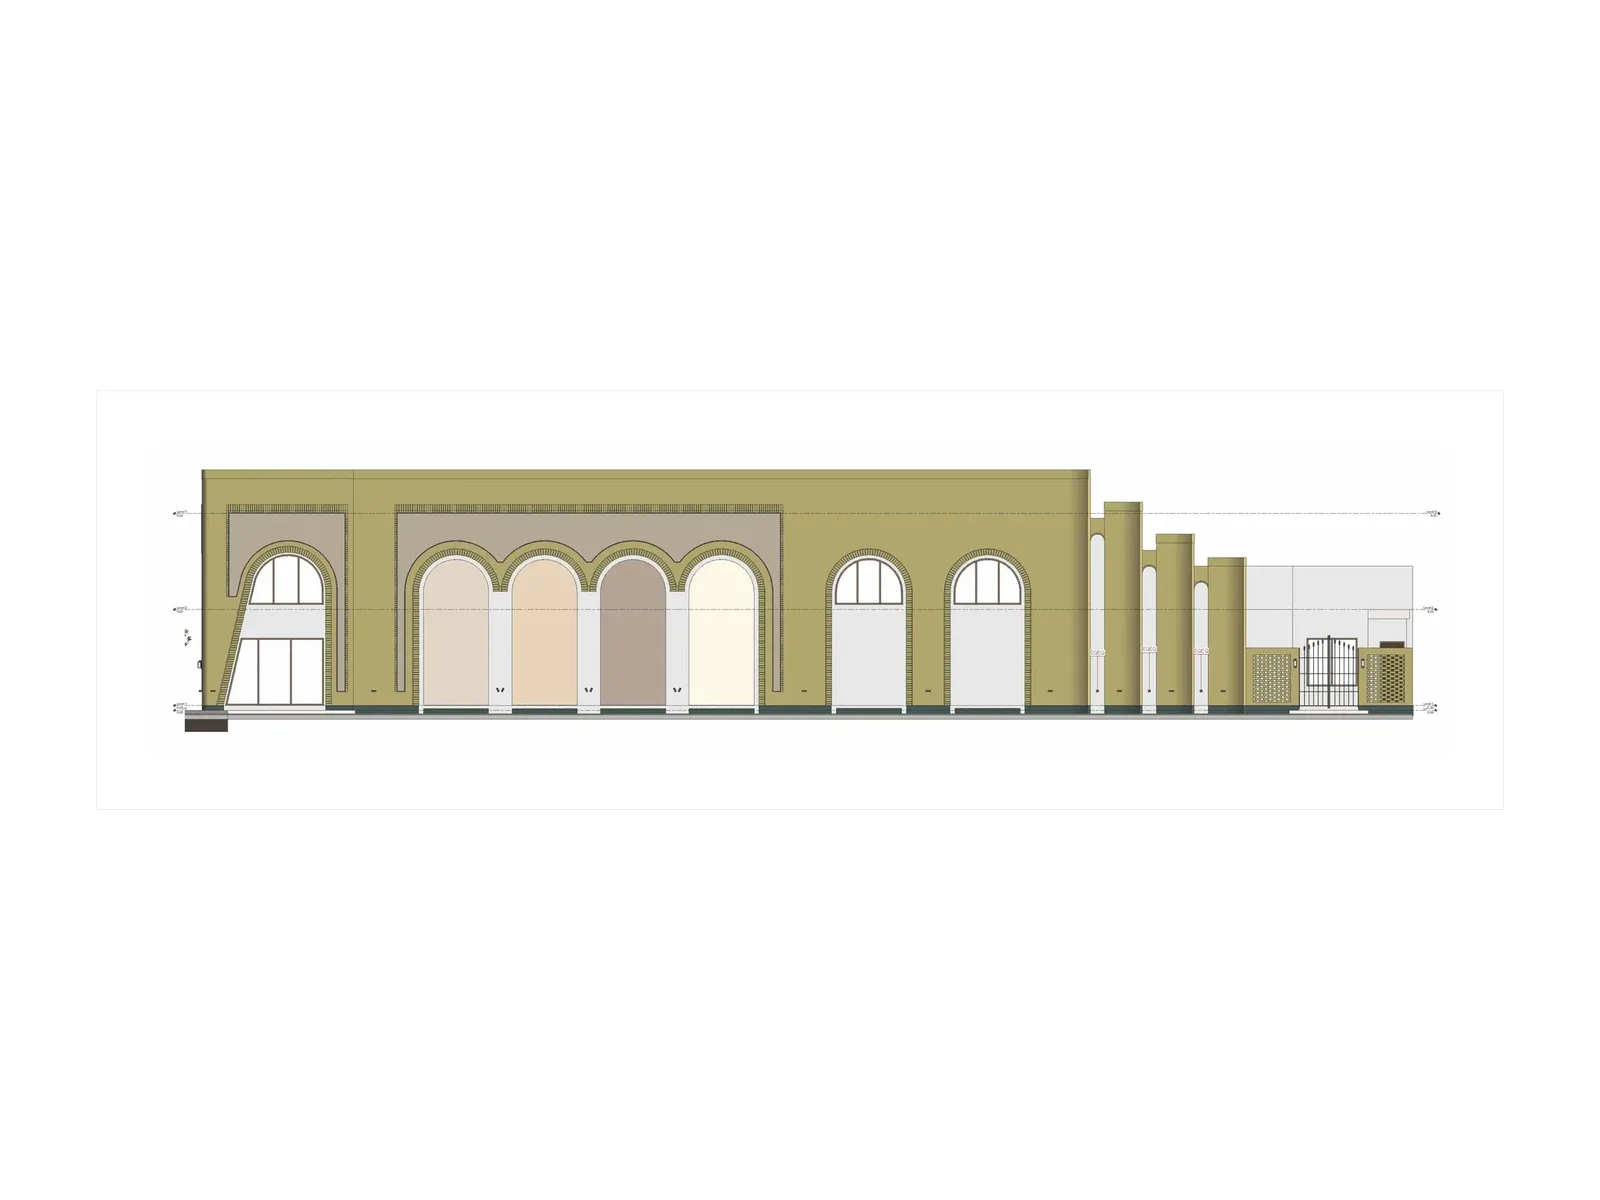
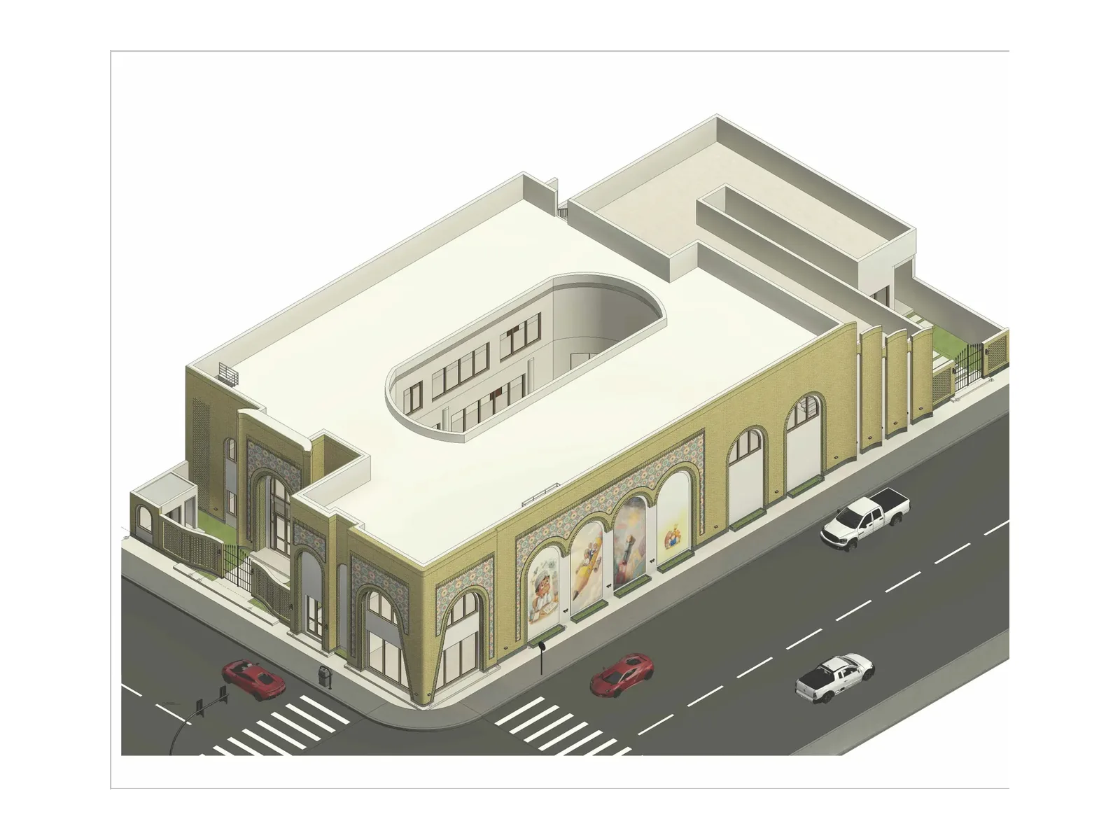
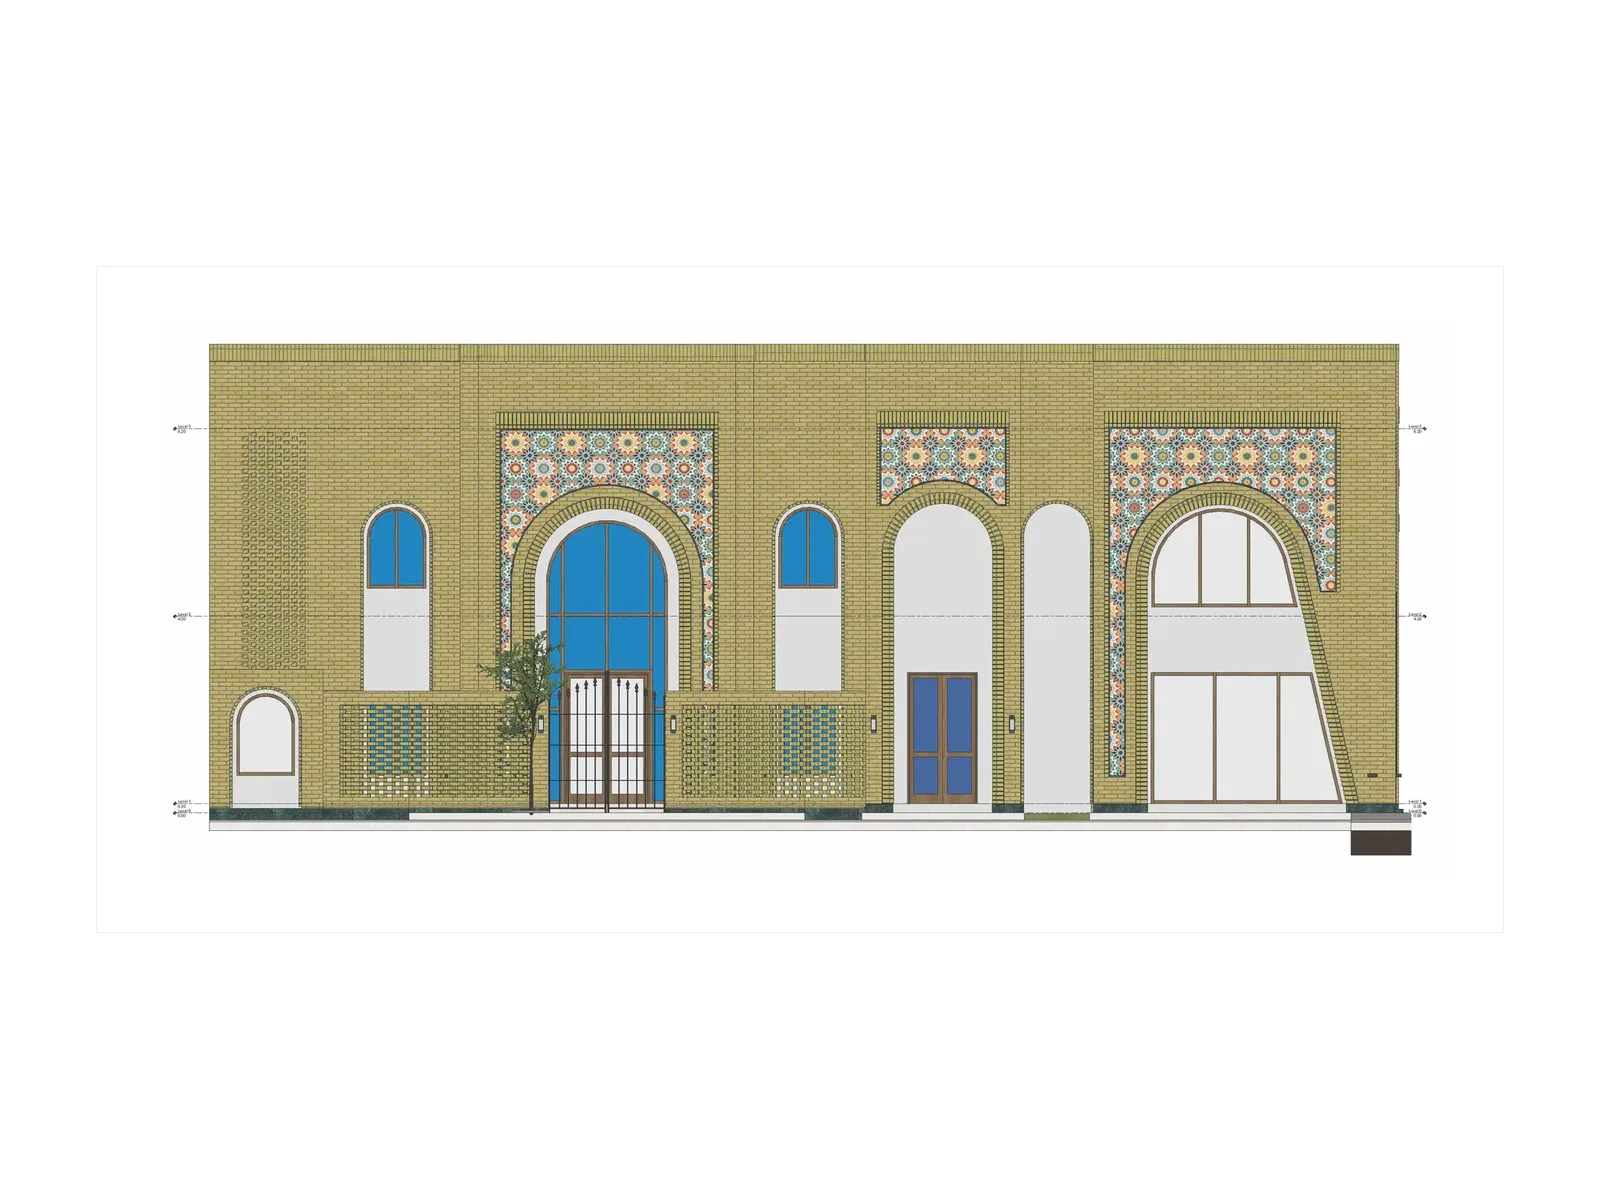
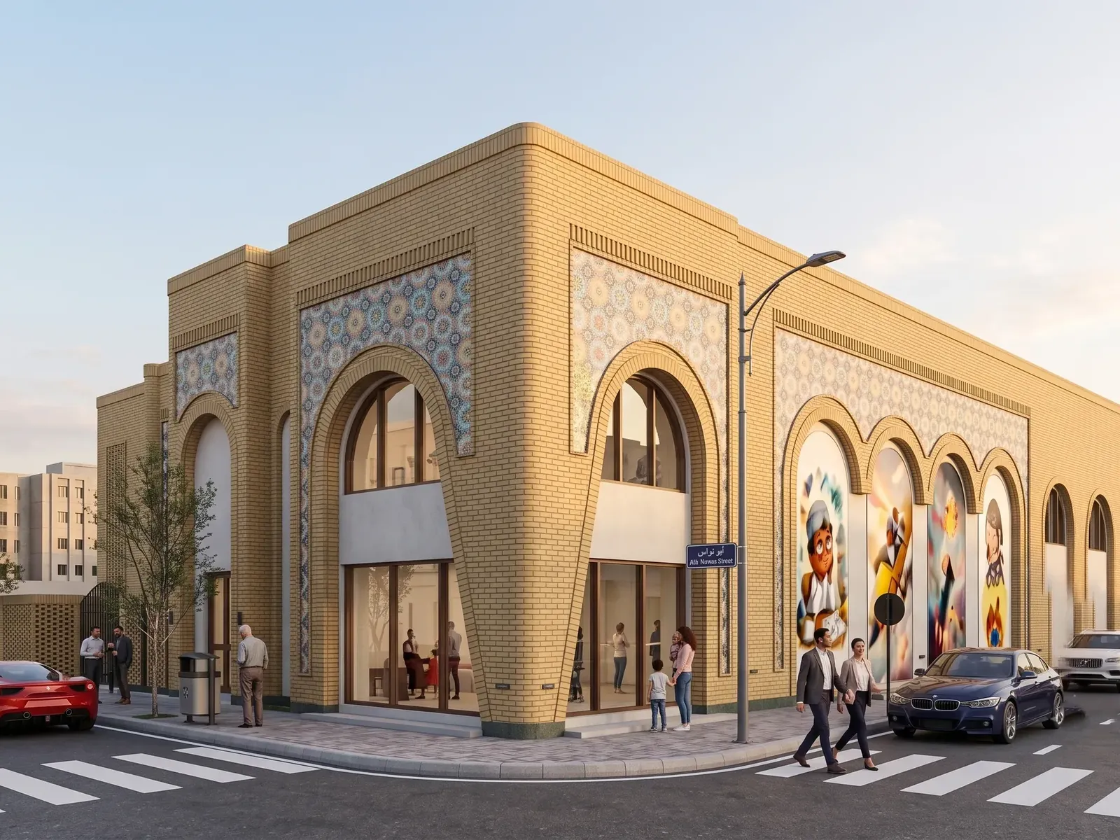
From sheet to site
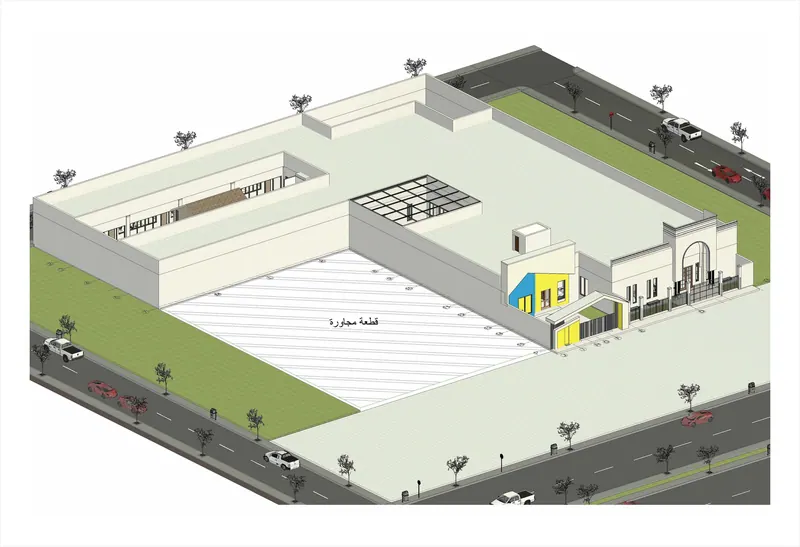
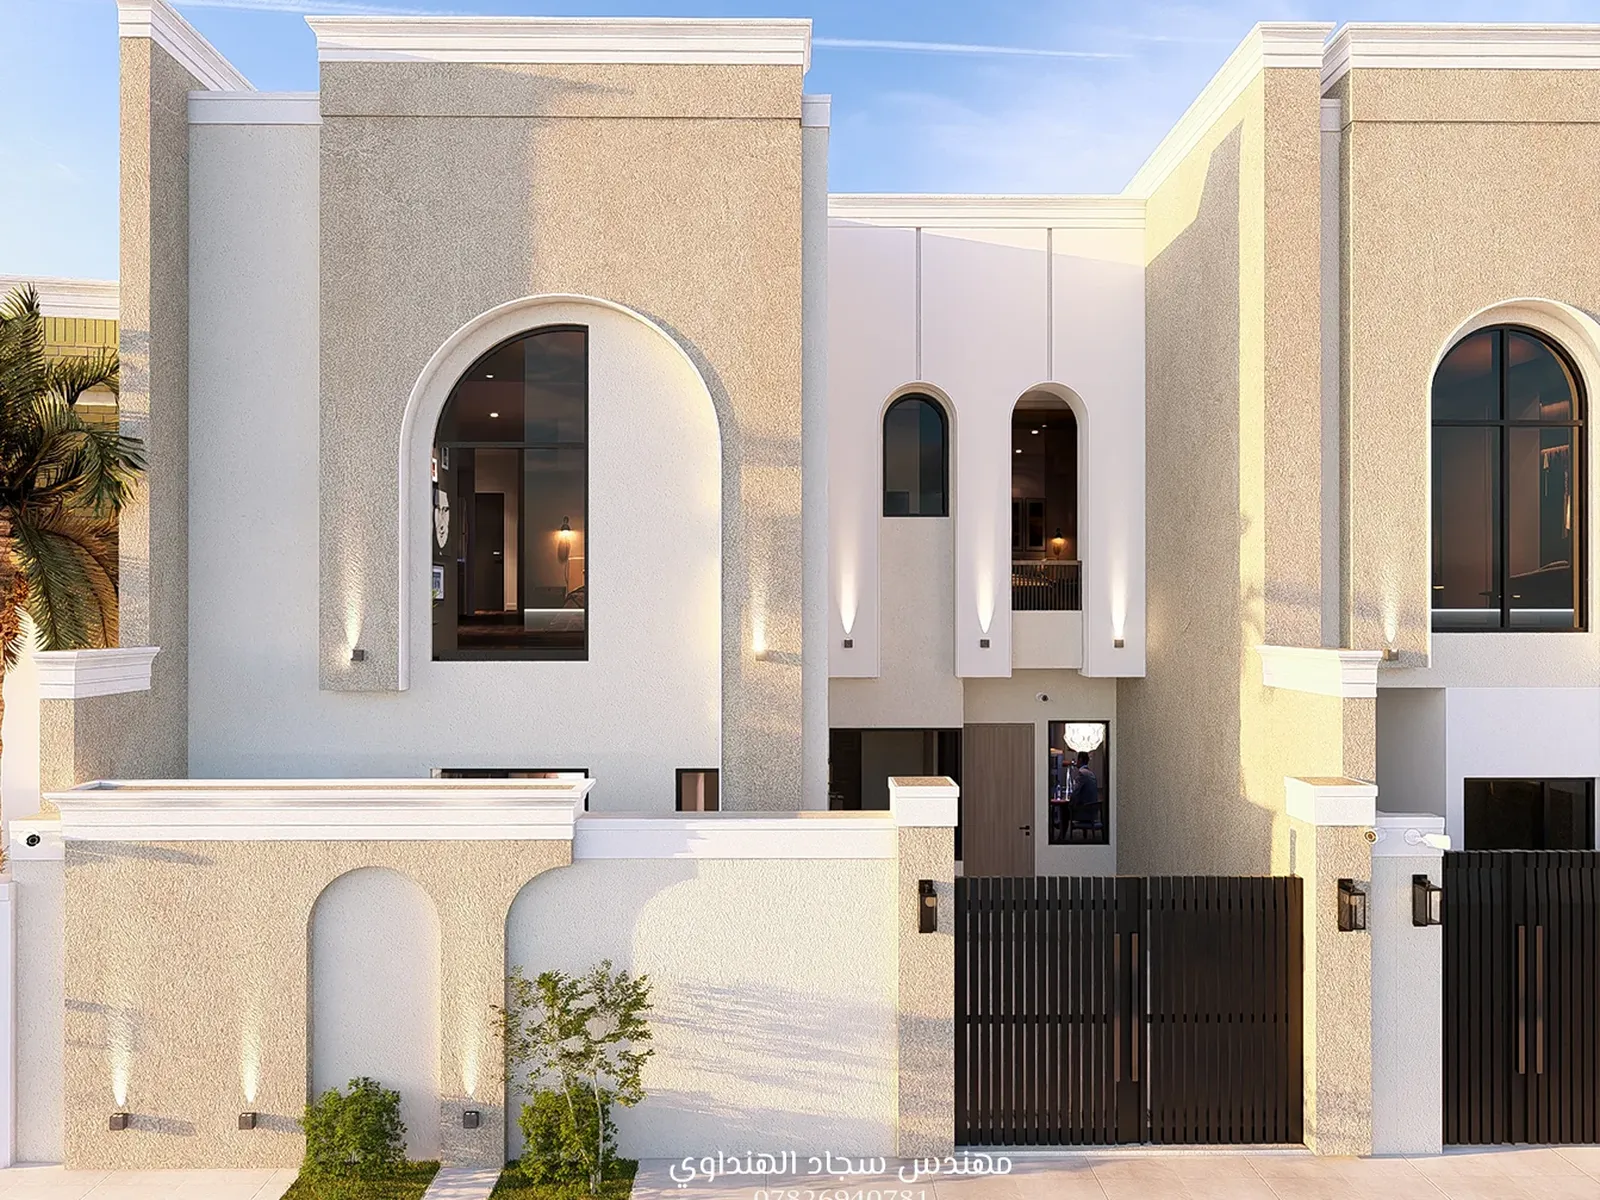
A facade drawn to scale, before any colour or material.
A Revit model holding architecture and quantities in one file.
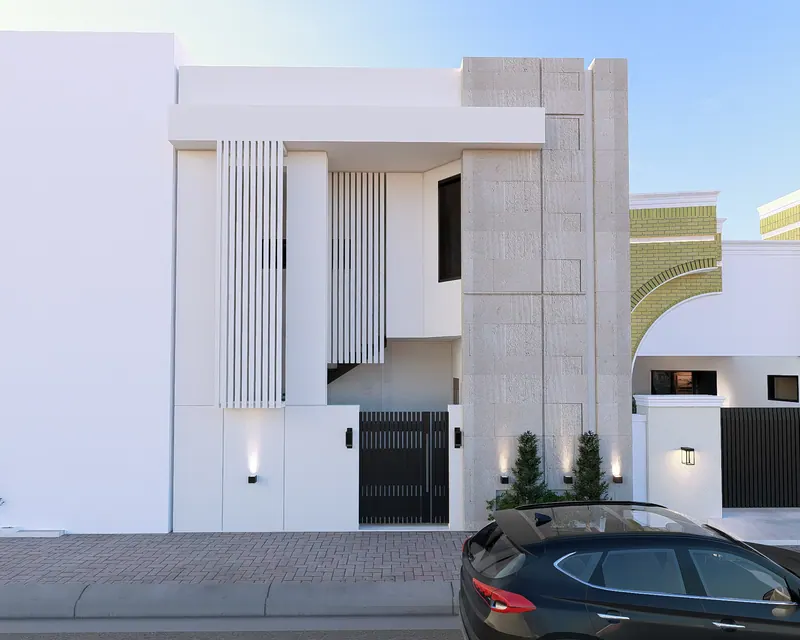
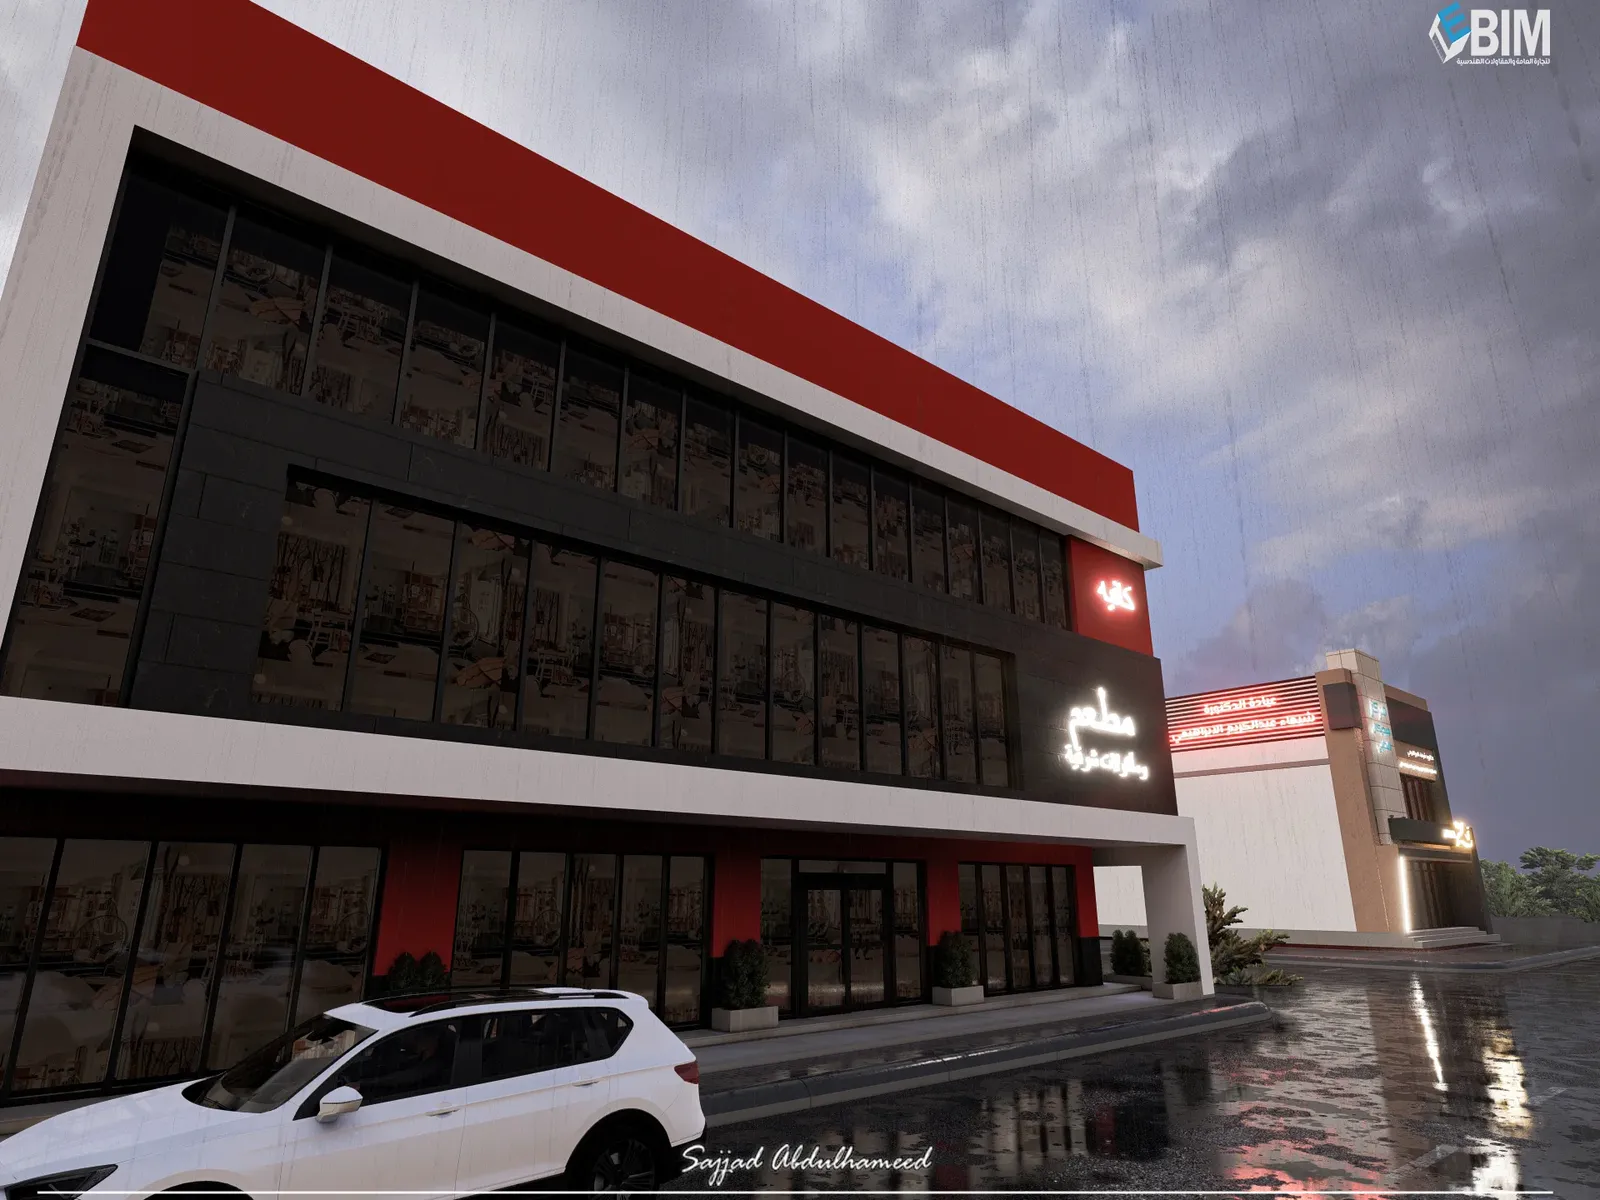
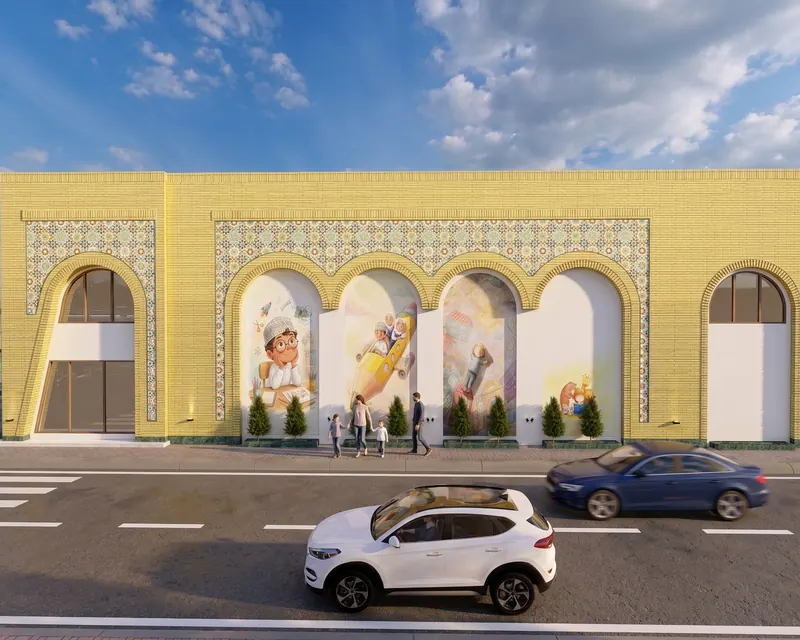
Brick and ornament in their real colours, approved with the owner.
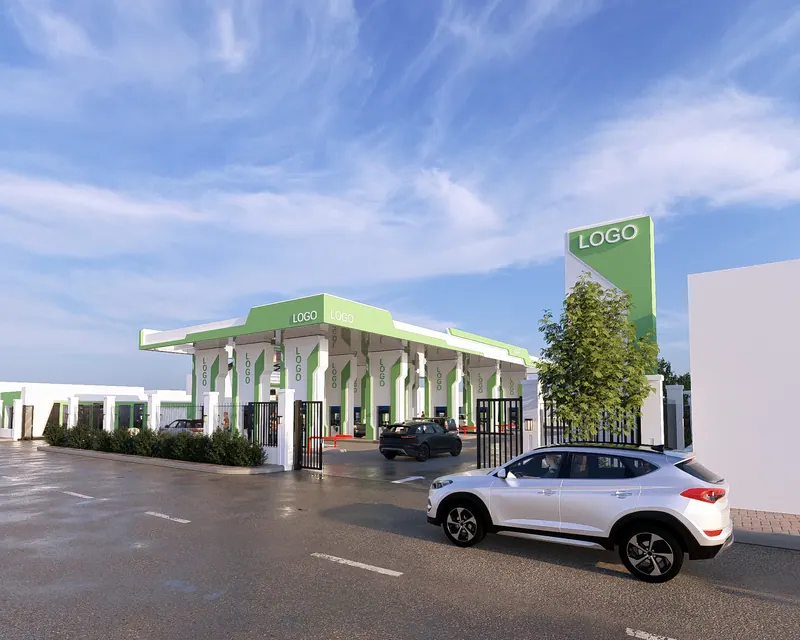
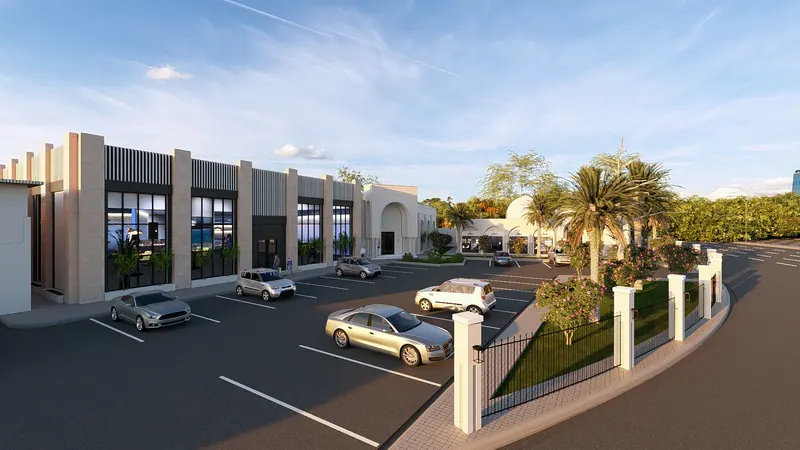
An image that matches the model, and what we then supervise.
Recent work from every sector
Each project shows our actual role and who we worked with. Open any project to see all its images.
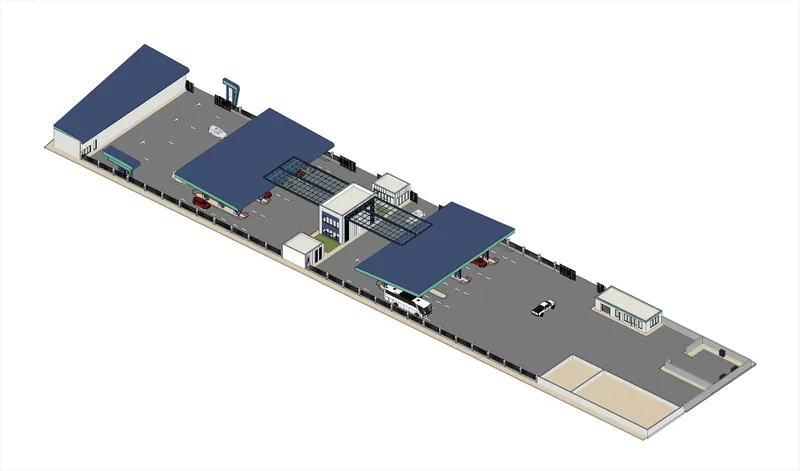
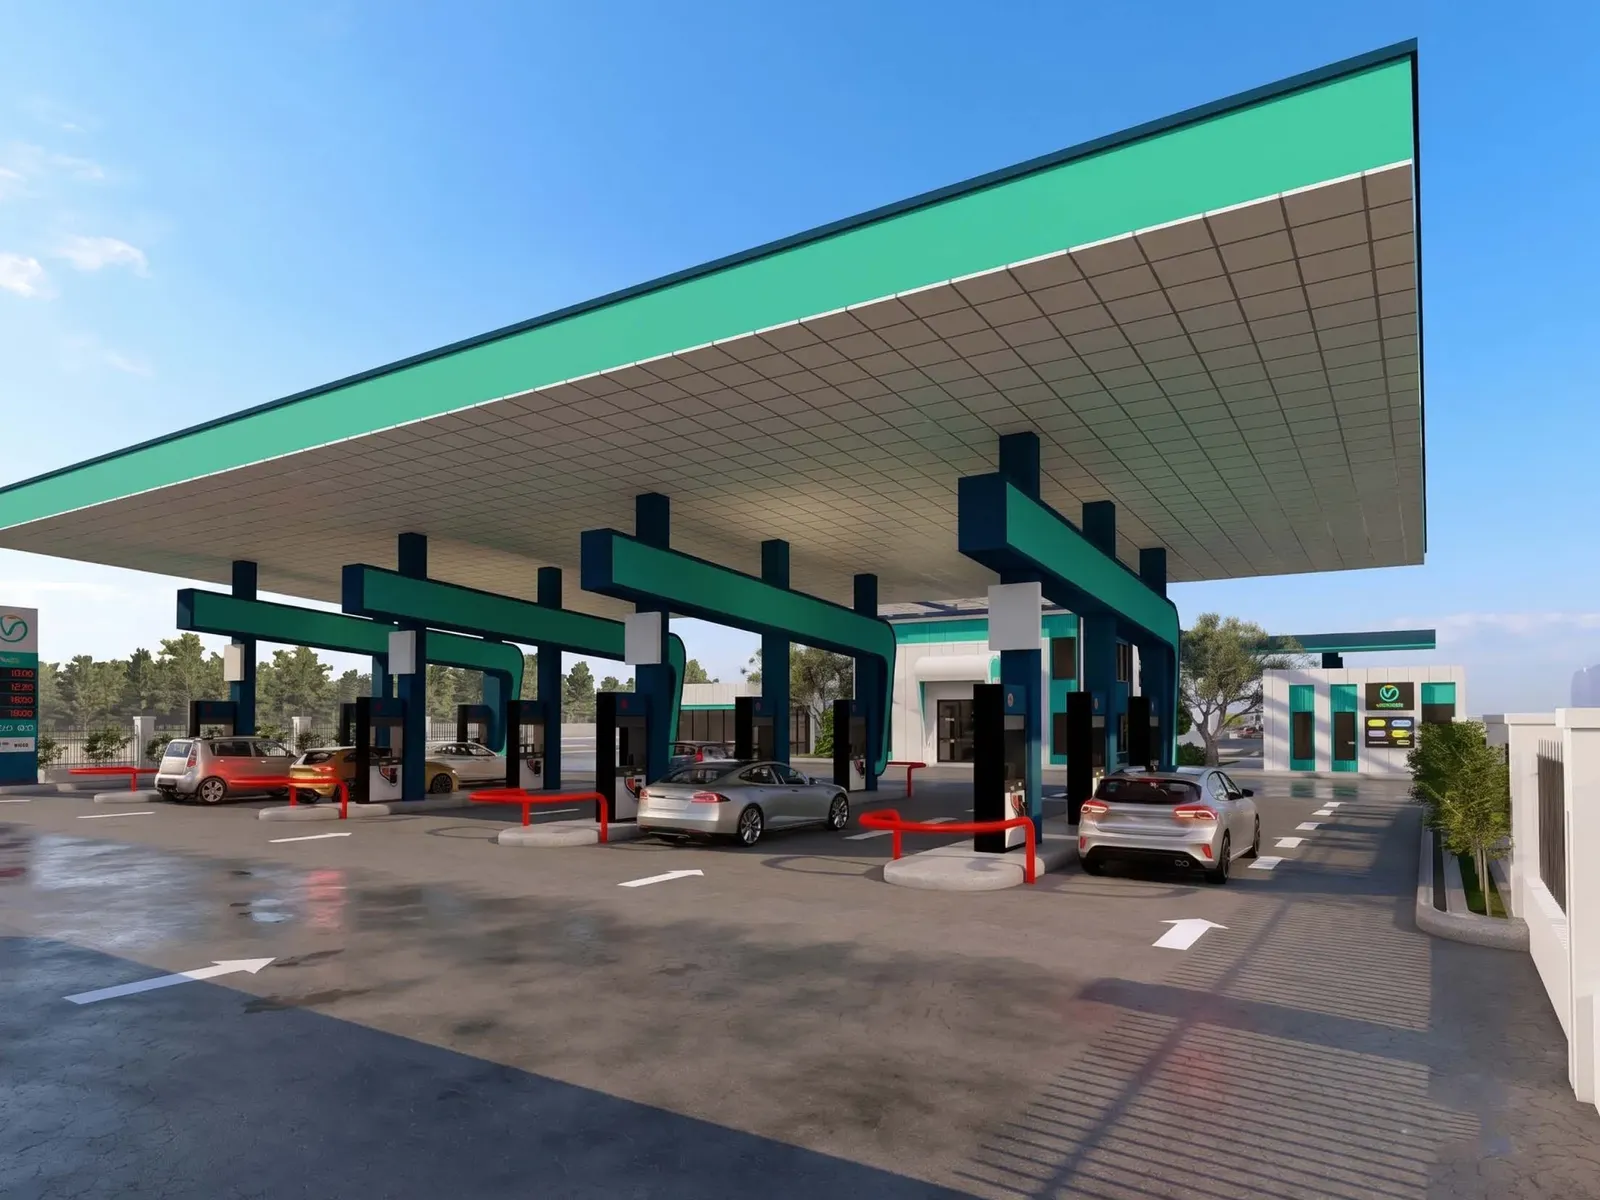
Fuel Station — Baghdad
00A-0198Health Complex - Al Mukarramah
00A-0094Two-Unit House — 200 + 100 m²
00A-0156Kindergarten
00A-0195Al-Jinsiya Fuel Station
00A-0182Residence in Kinda District
00A-0179Ya Ali Road Fuel Station
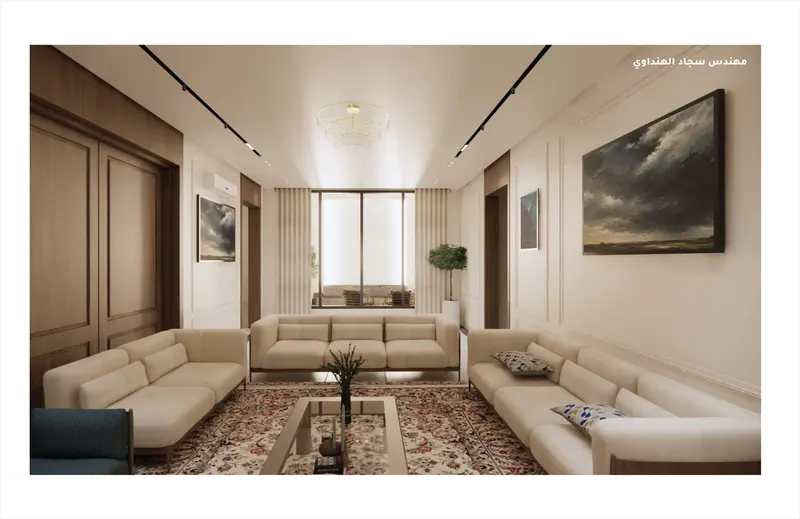
00A-0189Doctors' House — Interiors
00A-0204Full project register by sector 64
Private villas
- Princess House Extended00A-0066
- Luxury Villa Complex00A-0080
- Three-Storey Residence00A-0086
- Contemporary House — 200 m²00A-0088
- Villa in Kufa — Kitchen & Landscape00A-0091
- House — 200 m²00A-0101
- House — 100 m²00A-0103
- Modern House Design - 200m200A-0107
- Modern Complex with Pool00A-0108
- House 120m200A-0110
- House in Al-Jadeeda00A-0147
- House Design Sheet00A-0084
- House in Al-Amir District00A-0112
- Modern Two-Storey Villa with Slatted Details00A-0079
- Classic Two-Storey Villa Facade00A-0096
- Single-Storey Villa with Curved Entrance Canopy00A-0104
- Compact Modern Two-Storey Villa00A-0116
- Single-Storey Villa with Stepped Parapet00A-0125
- Brick-Accent Two-Storey Villa00A-0126
- Classical Two-Storey Villa00A-0129
- Modern Two-Storey Villa with Balconies00A-0130
- Modern Two-Storey Villa00A-0134
- Brick Lattice Two-Storey Villa00A-0140
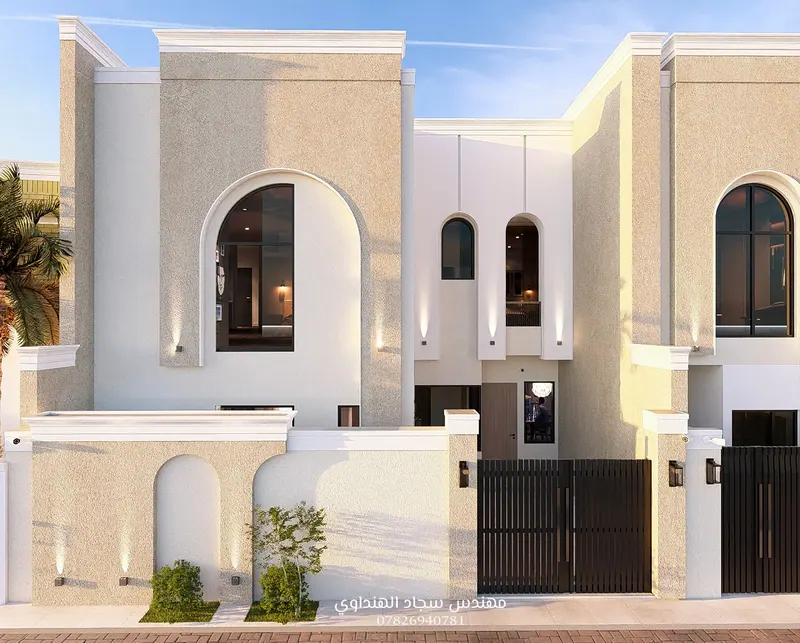
- Cream Stucco Two-Storey Villa00A-0143
- Large Residence in Karbala00A-0157
- Residence in Kinda District00A-0179
- House 13×20 m00A-0200
- House Renovation — Al-Jamia District00A-0201
Residential complexes
Kindergartens
- Kindergarten00A-0195
- Kindergarten 50×25 m00A-0196
Fuel stations
- Al-Jinsiya Fuel Station00A-0182
- Ya Ali Road Fuel Station00A-0189
- Fuel Station — Baghdad00A-0198
Medical
- Dental Clinic - Al Eskhan Street00A-0062
- Cosmetic Clinic00A-0093
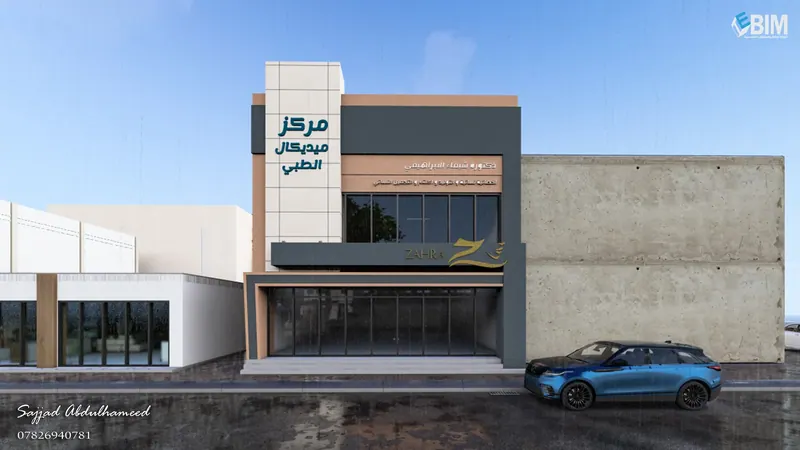
- Health Complex - Al Mukarramah00A-0094
- Medical Center Complex00A-0095
- Al-Jadiriya House & Dental Clinic00A-0061
- Missan Health Clinic00A-0154
Restaurants & cafés
- Mandhi Al-Aqeeg Restaurant00A-0077
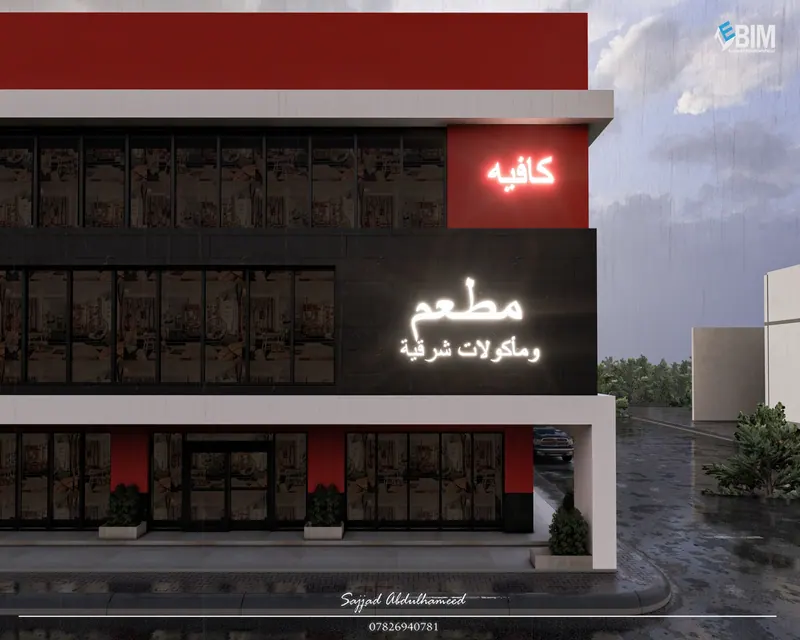
- Restaurant & Café — Corner Building00A-0115
- Al-Mutanabee Wedding Hall00A-0135
Retail & showrooms
- Beverage & Pastry Building00A-0065
- Home Appliance Showroom — Interior Details00A-0109
- Gold Shop - Al Rowan Street00A-0165
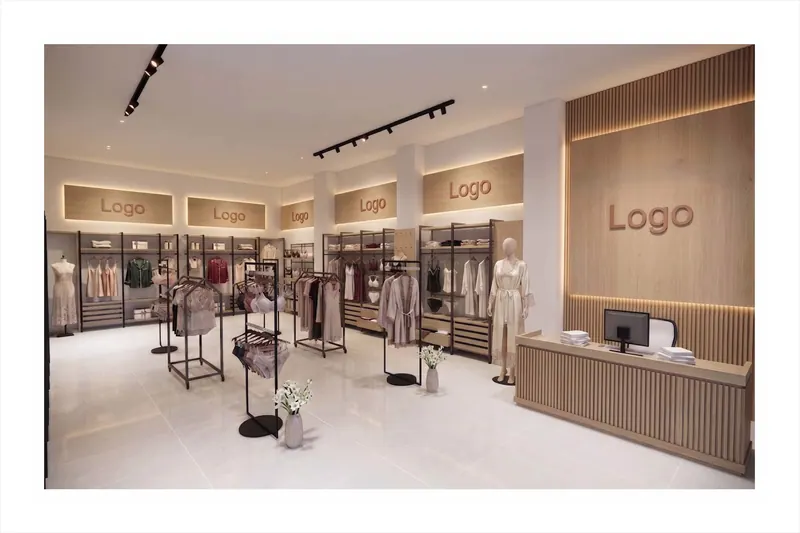
- Women's Fashion Store — Al-Furat Mall00A-0190
- Home Appliance Showroom00A-0191
Civic & administrative
- Dar Al-Nujaf Company00A-0060
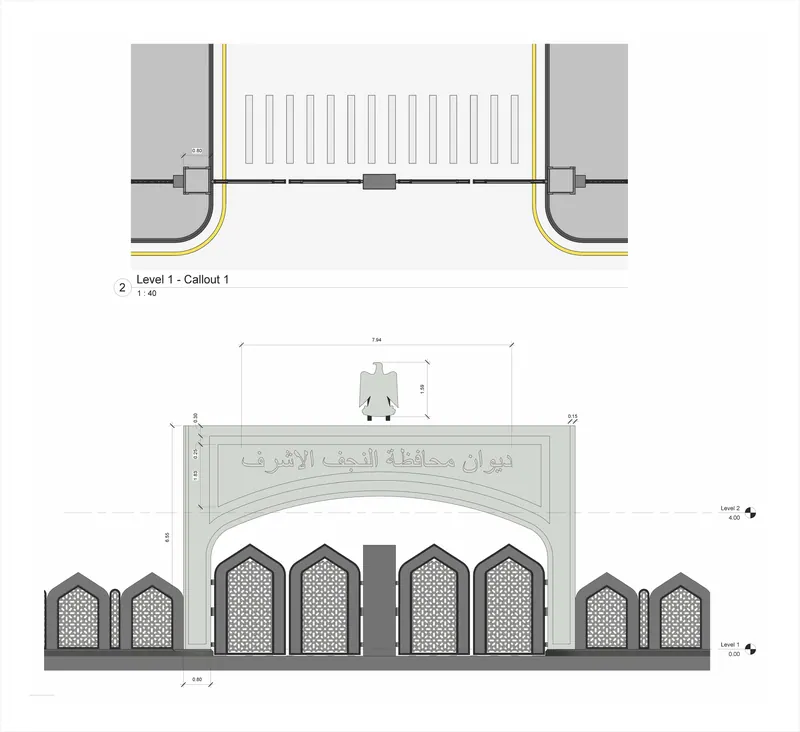
- Directorate Building Gate - Najaf00A-0085
- Prayer Hall Interior00A-0102
Interior design
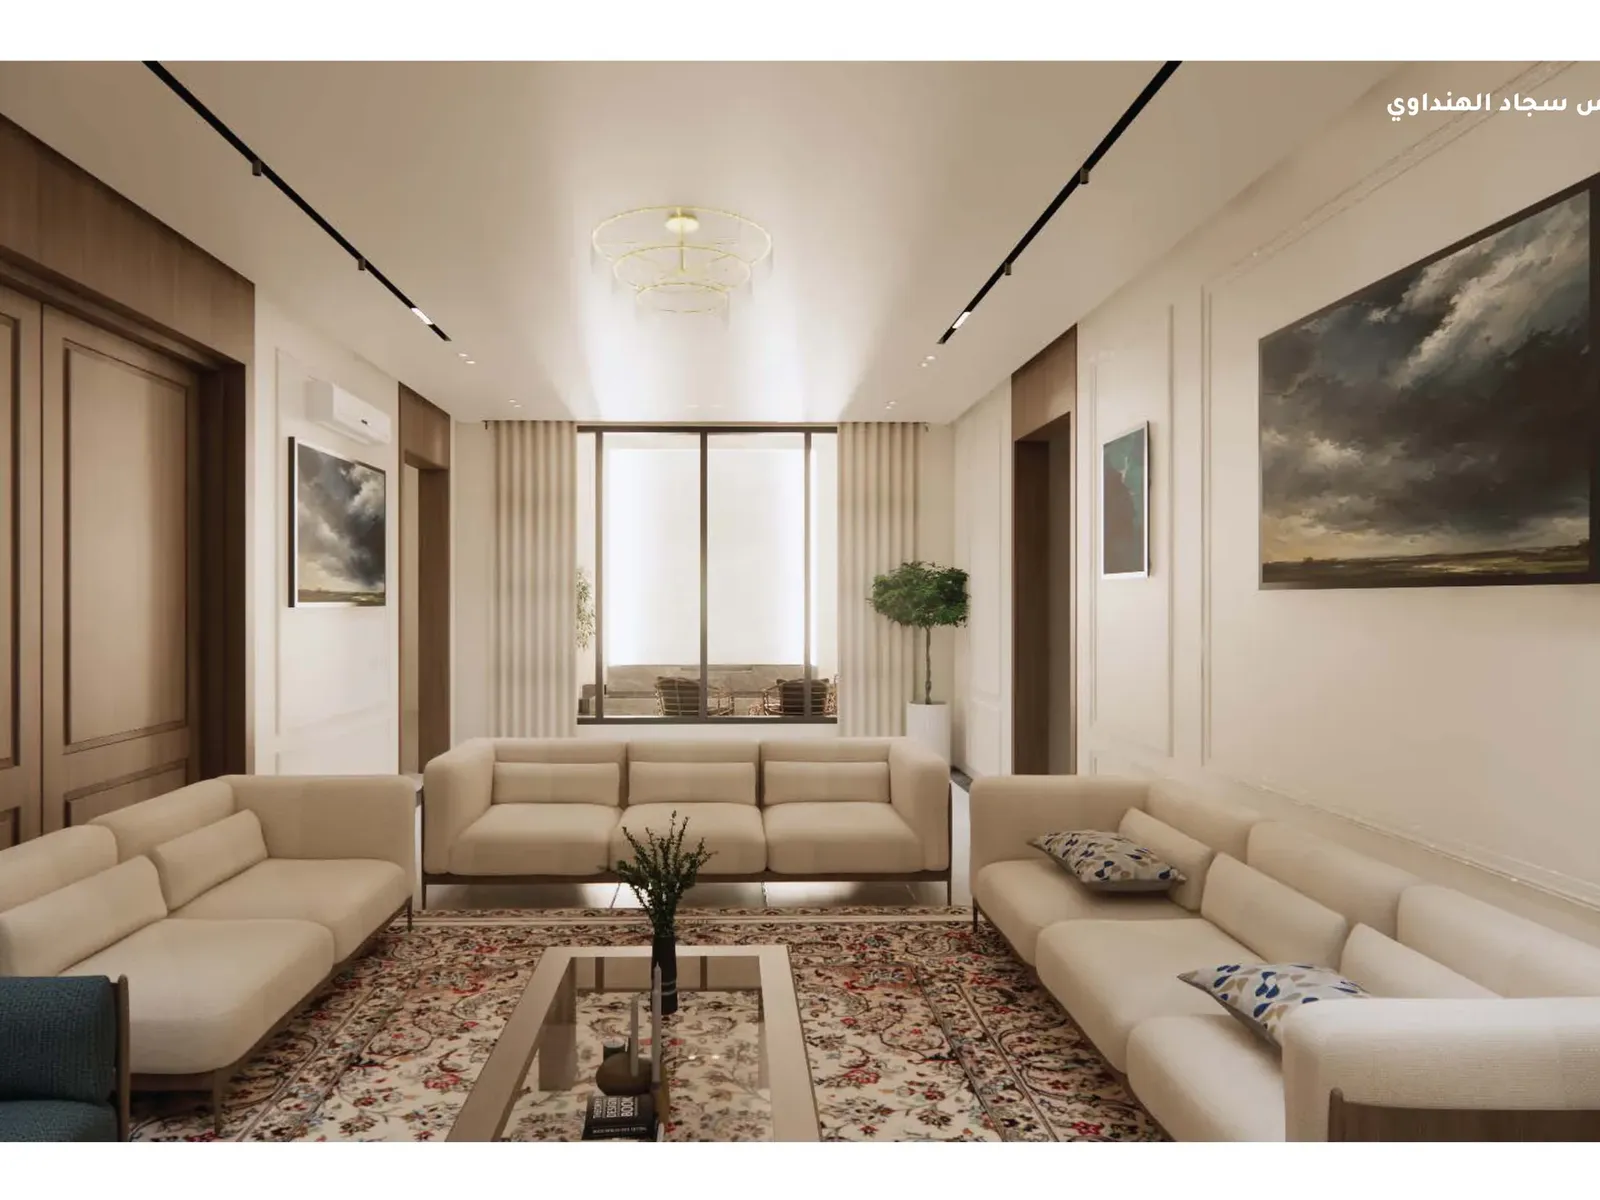
- House Interiors — Living Room00A-0097
- House Al-Mushkhab 101000A-0099
- House in Abu Talib District00A-0151
- House Interiors — Al-Sawaq District00A-0161
- Bathhouse (Hammam) Interior00A-0071
- School Classroom and Office Interiors00A-0078
- Formal Reception Hall Interior00A-0083
- Master Bedroom Interior Design00A-0152
- Doctors' House — Interiors00A-0204
Other
Projects on the Map
Select any marker to open the project and its images.
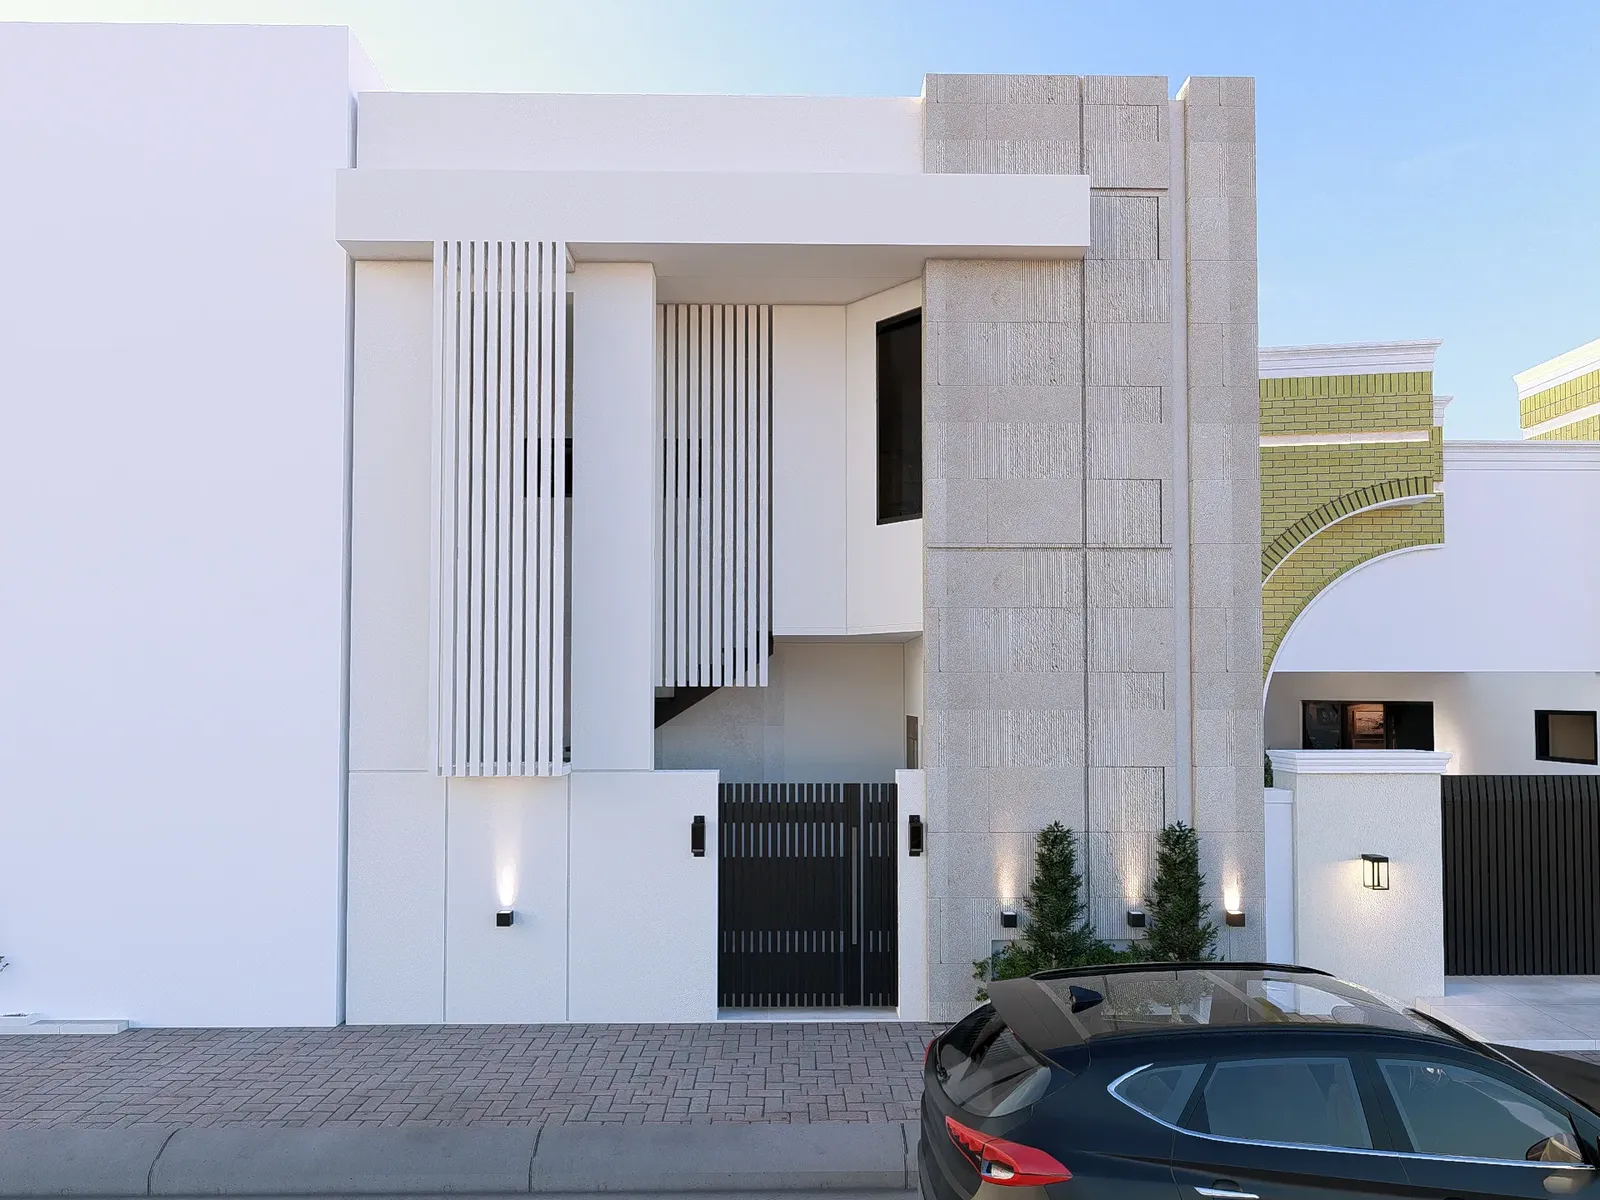
Design, modeling and construction under one roof

Design & visualization
Facades, interiors and realistic renders that help you decide before you build.
- Architecture & facades
- Interior design for every space
- 3D visualization

Full BIM modeling
One Revit model that produces the drawings, schedules and quantities.
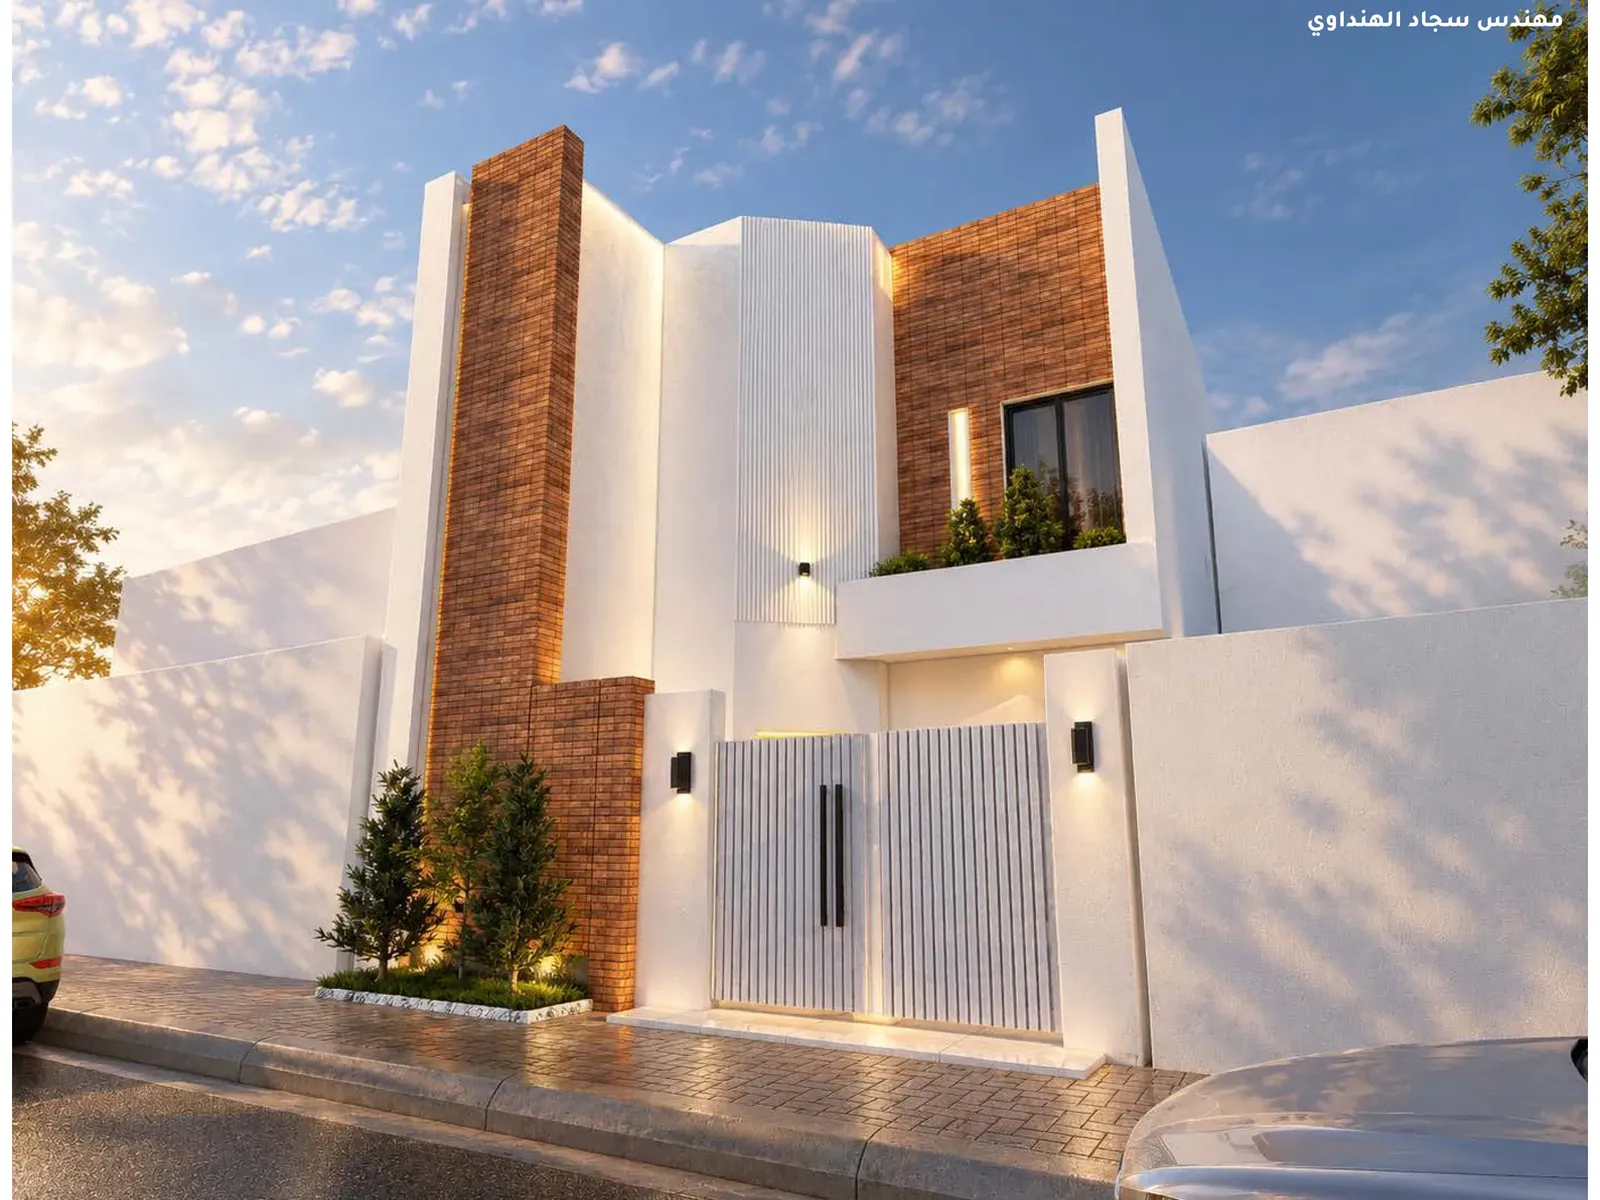
- Construction drawings
- Quantity & material schedules
- Early clash detection

Supervision & execution
Site follow-up, checking the build against the model through handover.
- Engineering site supervision
- Contractor & quality follow-up
- Handover to the drawings
Five steps from first meeting to handover
- Meeting & brief
Site visit, needs and budget.
- Design concept
Preliminary plans and renders for approval.
- BIM model
Coordinated model and clash checks.
- Drawings & quantities
Construction set and schedules from the model.
- Supervision & handover
Site follow-up to handover.

Sajjad Abdulhameed Majeed
Architectural designer & civil engineer · Founder of TeBIM
Civil engineer from the University of Kufa, specializing in BIM-based architectural design in Revit and parametric design in Grasshopper. For over 7 years I've worked on residential, commercial and public projects in Najaf and across Iraq, from the first idea to supervising construction on site.
Field experience
Supervising a villa, a 6-storey five-star hotel and a guest house that hosts international conferences.
Supervised construction of the Um Qasr Northern Cement Company offices.
Designed and supervised the first phase of a 10,000-dunam model farm.
Tools & disciplines
Before you start
Short answers to what clients ask us most.
What's the difference between regular design and BIM?
With BIM we build a 3D digital model of the building, and every drawing and quantity comes out of it. A change updates every sheet, so there are fewer errors and less waste on site.
Do you supervise construction or only design?
Both. You can ask for design only, or design plus supervision through handover.
Which cities do you work in?
We're based in Najaf with projects in Baghdad and other provinces. Design work can be done remotely anywhere in Iraq.
Do you design interiors room by room?
Yes. Every space is designed on its own: living room, bedrooms, majlis and kitchen, with ceiling, lighting and electrical plans.
What should I send to get started?
The plot location, area and dimensions, the number of floors and rooms you need, and photos of designs you like if you have them.
Have a plot or a project idea?
Send the location and area on WhatsApp, and we'll come back with a first take and a clear work plan.